.png&w=384&q=75)
Introduction
Outdoor play is not an optional extra in childhood. It is a major context in which children test balance, negotiate risk, practice turn-taking, and learn how public space works. For children with disabilities, however, these opportunities are often reduced by level changes, inaccessible surfacing, ambiguous routes, and equipment that assumes one dominant body type or one dominant way of moving [1, p. 664595].
Recent studies show that children value inclusive playgrounds when they can move freely, understand where they are going, and interact with peers without needing constant adult intervention. At the same time, the literature warns that many play spaces are still designed around fear of liability rather than around the child’s right to participate, explore, and make choices.
The aim of this paper is to convert those findings into a design-oriented proposal. It asks how an outdoor safety protection installation can protect children without over-separating them from play, and how the same installation can also become an interactive medium that supports sensory engagement, social inclusion, and independent use.
Design requirements for children with disabilities
The first requirement is physical safety. Children with disabilities may rely on wheelchairs, walkers, crutches, or caregivers, and therefore they need routes that remain continuous, wide enough for passing and turning, and stable enough for repeated use. Safety in this context is not only the absence of sharp edges or fragile parts; it also includes the ability to reach, circulate, pause, and exit without disruption [2, p. 1453-1465].
The second requirement is participation. A space that is technically accessible but socially isolating is only partially successful. The evidence suggests that children notice whether a playground allows shared play, eye-level contact, and spontaneous co-use of equipment. Inclusive design therefore needs to join physical accessibility with social belonging, so that safety does not become a form of separation [3, p. 136-146].
The third requirement is sensory support. Children with visual, hearing, intellectual, or autism-related needs often benefit from clearer spatial cues, predictable layouts, and interaction elements that are easier to understand through touch, sound, and repetition. At the same time, some children need quieter areas where stimulation can be reduced. A good outdoor environment must therefore offer both active and calm modes of experience.
Design principles for outdoor safety protection installations
The proposed design follows four principles. First, the circulation system should form a continuous loop rather than a dead-end sequence. This reduces confusion, supports independent movement, and allows children to choose whether they want to keep moving or stop at an activity node. A looped layout also encourages natural flow and spontaneous play, minimizing bottlenecks and ensuring that all areas are equally accessible, which fosters a sense of freedom and exploration.
Second, protection should be embedded in the form of the installation itself. Rounded geometry, soft padding, resilient surfacing, and low-impact transitions can reduce injury without making the space look closed or punitive. These safety measures are integrated subtly, using durable, non-toxic materials that blend with the overall aesthetic, thereby creating a secure environment that still feels open and welcoming to children.
Third, the design prioritizes adaptability to cater to diverse user needs and changing play patterns. This involves incorporating flexible elements that can be reconfigured or adjusted, allowing the space to evolve with different age groups and activities, thus extending its longevity and relevance.
Fourth, the design emphasizes environmental harmony by using sustainable materials and blending with the natural surroundings. This principle ensures that the installation not only minimizes ecological impact but also enhances children's connection to nature through features like green spaces, natural shading, and weather-resistant components.
This figure summarizes the logic used in this paper. Universal access is the starting point, but it is not the final goal. Safe protection, interactive experience, social belonging, and child development must be treated as one connected system. When the components are designed together, safety becomes active support for play rather than passive restriction (fig. 1).
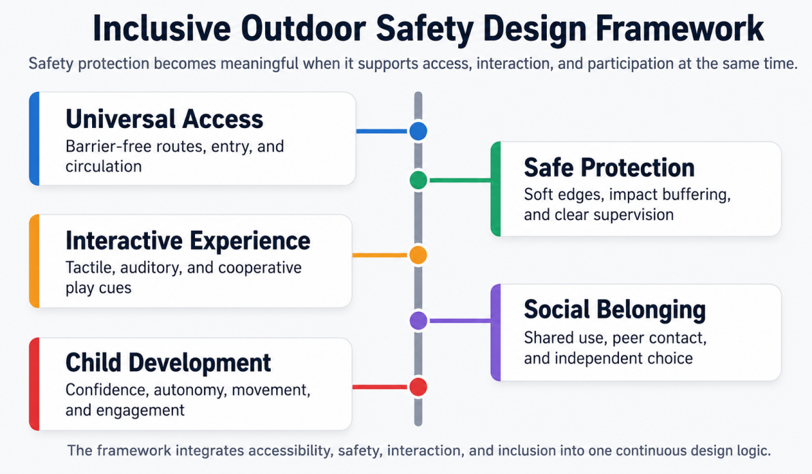
Fig. 1. Conceptual framework for inclusive outdoor safety design
Interactive experience and spatial organization
Interactive experience can be embedded into the protective elements themselves. For example, tactile walls may double as edge buffers; sound tubes or chimes may also act as orientation cues; and low platforms with soft railings may function as both rest points and cooperative play devices. These elements are especially useful when they can be used from different postures and at different heights, so that children who sit, stand, or move with assistance can all participate [4, p. 1308].
A successful layout should combine activity and regulation, balancing energetic zones with calming spaces to support diverse needs. The sample scheme shown, the central shared hub is connected to a sensory garden, a music deck, a social play plaza, and a quiet retreat zone, each designed to offer distinct experiences while maintaining coherence. This arrangement allows children to enter the space through an accessible ramp, move along a calm loop with clear pathways, and choose between stimulation and recovery without leaving the overall play environment, fostering autonomy and reducing overstimulation.
The social value of such a layout is important, as it addresses both physical and psychological accessibility. Children with disabilities often face invisible barriers that are not visible on a plan, such as uncertainty about where to begin, fear of being blocked by peers, or the need to ask for help too frequently, which can hinder independent participation. A design that makes participation obvious and movement intuitive through clear signage, gradual transitions, and multi-sensory cues, can reduce these hidden barriers and make peer interaction more natural, encouraging spontaneous play and social bonding.
The image below presents a design example rather than a finished construction plan, illustrating conceptual principles in a practical context. Its main purpose is to show how safety, movement, and interaction can be arranged in one readable sequence, with elements flowing smoothly from one to another. The design avoids sharp interruptions, keeps supervision lines open for easy adult monitoring, and provides multiple points where children can join or leave an activity without social pressure, ensuring a flexible and welcoming environment for all users (fig. 2).
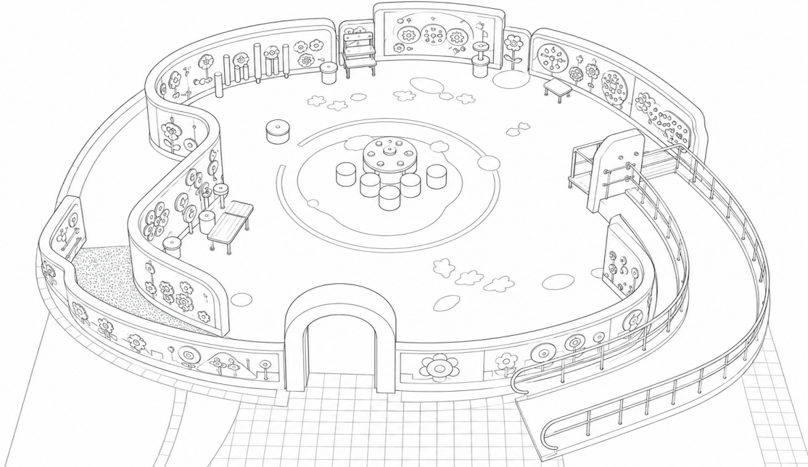
Fig. 2. Sample spatial layout for an inclusive playground
Implementation matrix for materials, components, and maintenance
Table
Transform the design solution into actionable decisions
Design focus | Spatial / material response | Safety function | Interactive value |
Accessible circulation | Ramp loop, turning space, and continuous edge guidance | Prevents dead ends and improves independent movement | Supports free choice and peer joining |
Impact buffering | Rounded corners, resilient surfacing, soft barriers | Reduces collision risk and fall severity | Makes protective elements touchable and welcoming |
Sensory interaction | Tactile panels, sound cues, contrast markers, and shaded rest nodes | Improves orientation and reduces overload | Encourages exploration through multiple senses |
Operational care | Visible inspection points and durable fixings | Maintains long-term reliability | Keeps the installation active and trustworthy |
The implementation matrix serves as a practical tool to bridge design intent with long-term operational sustainability. It emphasizes that maintenance is not an afterthought but an integral part of the design itself. A playground can only remain truly inclusive over time if its accessibility features. Such as ramps, safety buffers, and interactive components, are subject to regular, systematic checks.
Moreover, the design must ensure that damaged or worn elements are easy to identify, access, and repair without requiring specialized tools or extensive downtime. This is especially critical in areas incorporating tactile guiding surfaces, moving parts, or auditory elements, because even minor faults or wear can rapidly diminish the perceived safety, functionality, and welcoming nature of the installation for children with diverse abilities [5]. Therefore, the matrix guides the selection of durable, weather-resistant materials and standardized components that simplify upkeep.
A further key implication outlined by the matrix is that iterative, participatory testing should occur systematically before the final installation.The involvement of end-users–encompassing children with diverse disabilities, along with their parents, educators, and occupational therapists in practical trial sessions represents a fundamental requirement. These sessions should involve structured activities such as trial walks for wheelchair accessibility, visibility checks for children with low vision, and usability feedback on interactive panels. Such collaborative evaluation not only identifies potential physical barriers but also reveals social and experiential nuances that technical specifications alone may miss. This process thereby significantly improves the likelihood that the final layout will achieve its dual goals: being technically safe, compliant, and robust, while also being socially meaningful, engaging, and empowering for all children [6]. The matrix thus transforms participatory input into concrete design adjustments and maintenance protocols.
Conclusion
Outdoor safety protection for children with disabilities should not be understood as a wall between the child and the world. It should be understood as a designed condition that makes participation possible. The best installations are therefore neither purely protective nor purely playful; they are structured environments in which safety, movement, interaction, and belonging reinforce one another.
This paper has proposed a framework that combines barrier-free circulation, impact buffering, sensory readability, and interactive experience. The two figures and the implementation matrix show how those ideas can be translated into a practical playground setting. In this approach, the installation supports not only injury prevention but also autonomy, peer interaction, and developmental participation.
Future work can test the proposal through post-occupancy evaluation, child-centered observation, and comparative study across different disability groups and climate conditions. That would allow the design to move from a conceptual model to a more evidence-based planning tool.
.png&w=640&q=75)